

T: +44 (0) 131 225 6226
F: +44 (0) 131 220 0651
E: kenneth.cameron@fraserbrooks.com
8 Malta Terrace, Edinburgh, EH4 1HR
4 Bedroom
Terraced House












Property Features
- Four-bedroom Category B Georgian townhouse
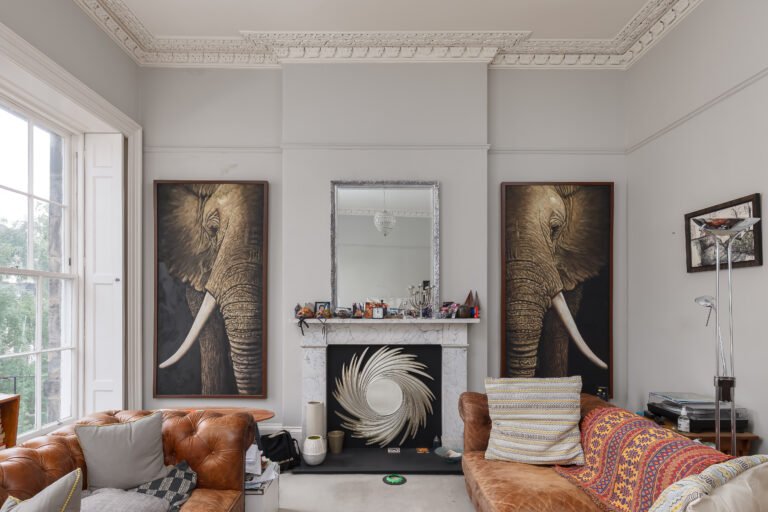
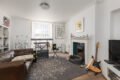
- Magnificent sitting room with fine period details
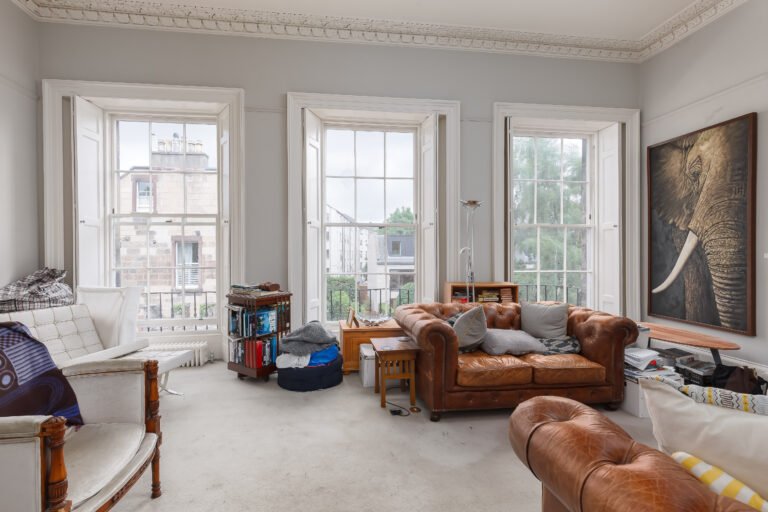
- Bright drawing room with fine period details
- Study overlooking the rear garden
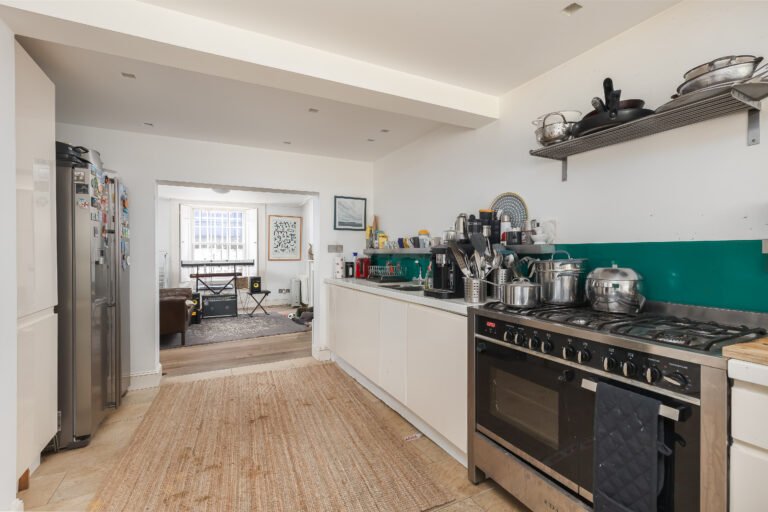
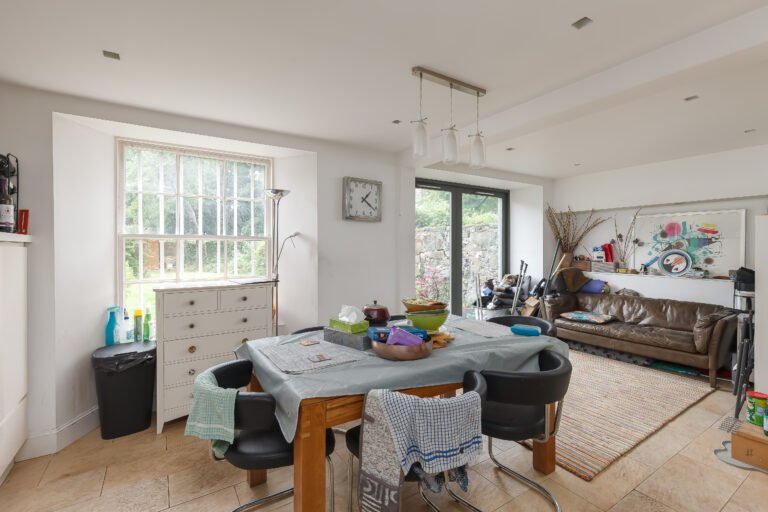
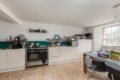
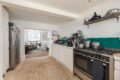
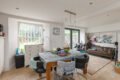
- Generously sized dining kitchen opening to the garden
- Family room
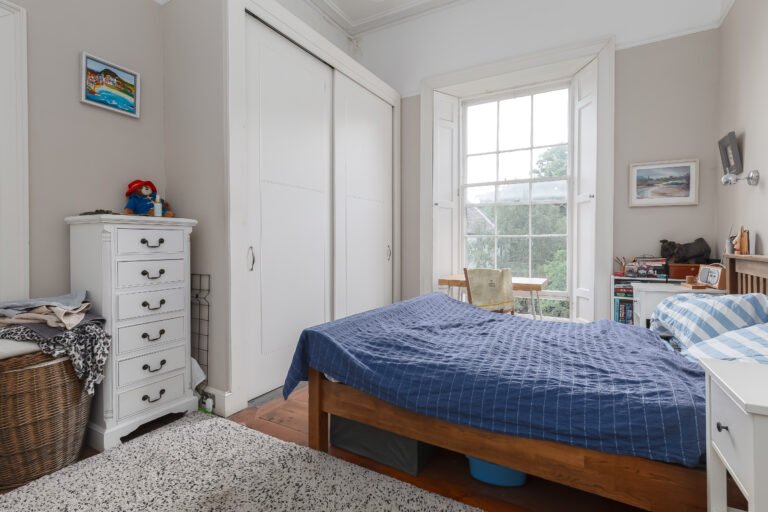
- Four bedrooms, one with en-suite
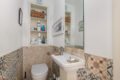
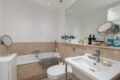
- Guest WC x2, utility, and bathroom
- Enclosed rear garden and courtyard
- Gas Central Heating
About the property
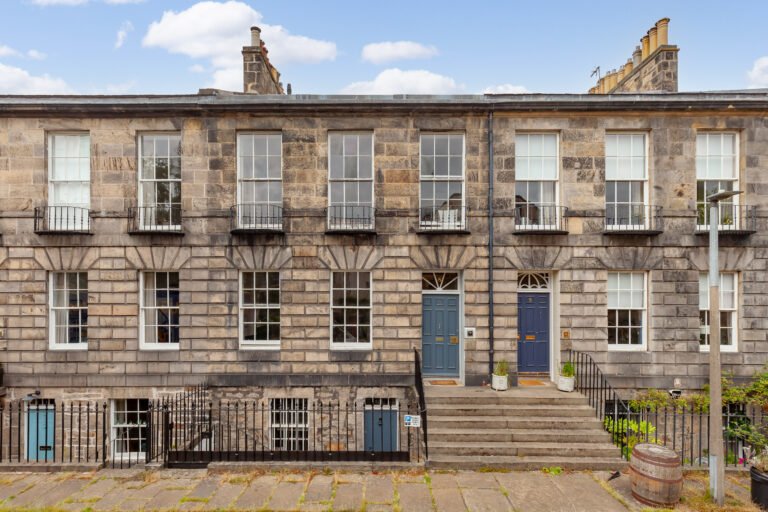
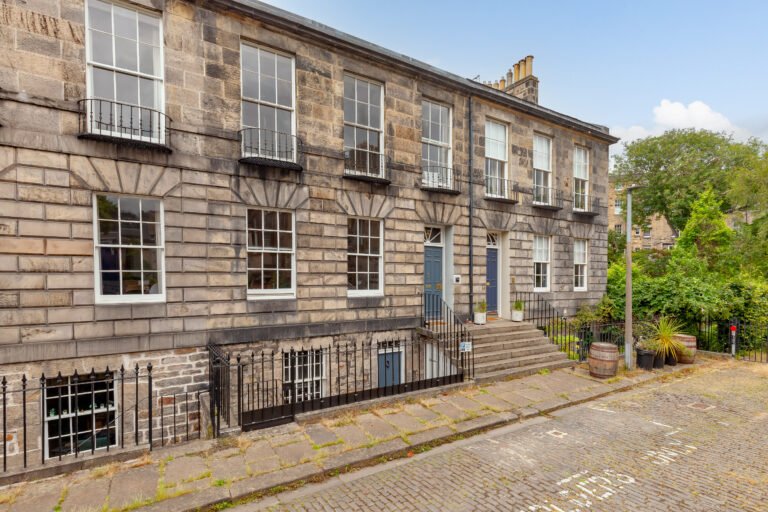
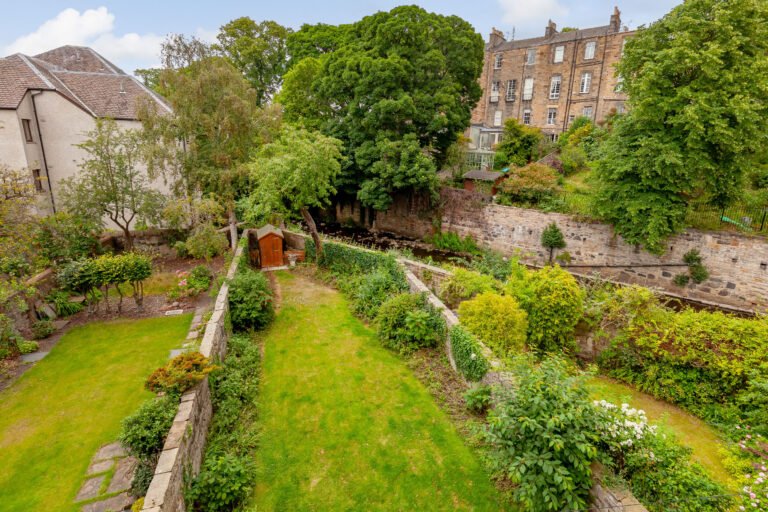
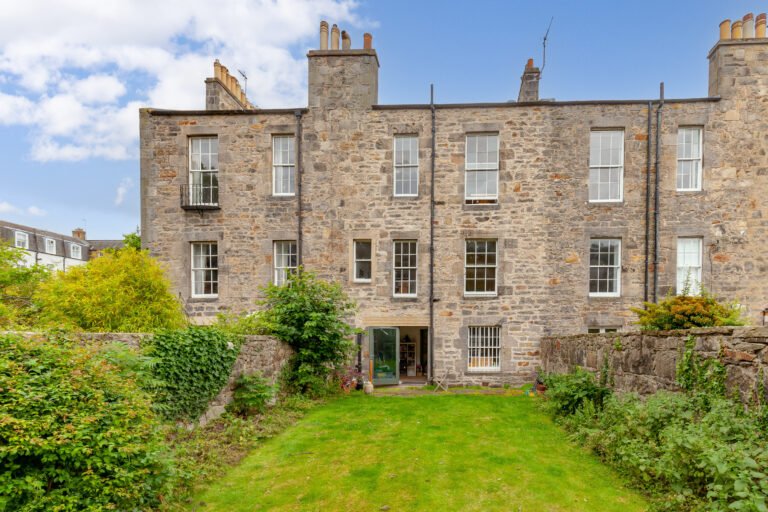
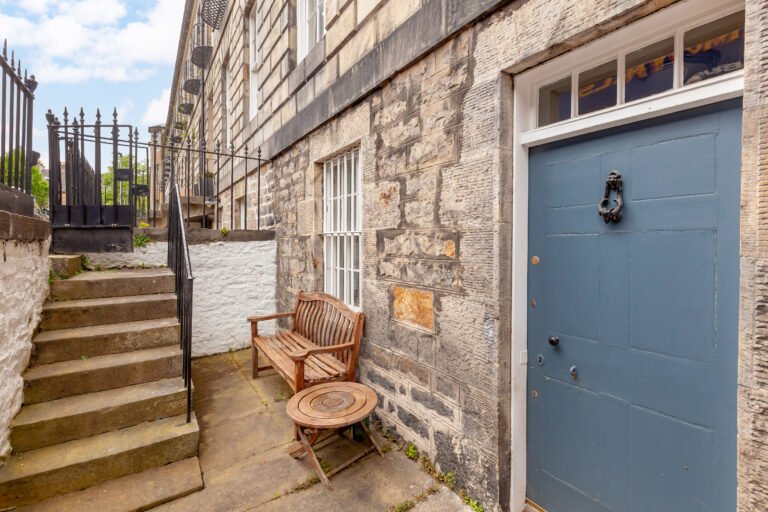
Spanning three floors in the heart of prestigious Stockbridge, this rarely available four-bedroom Category B listed Georgian townhouse presents an exceptional opportunity to create a truly outstanding family home. Rich in elegant period features, the light-filled property offers a versatile layout, a private enclosed rear garden and a charming front courtyard.
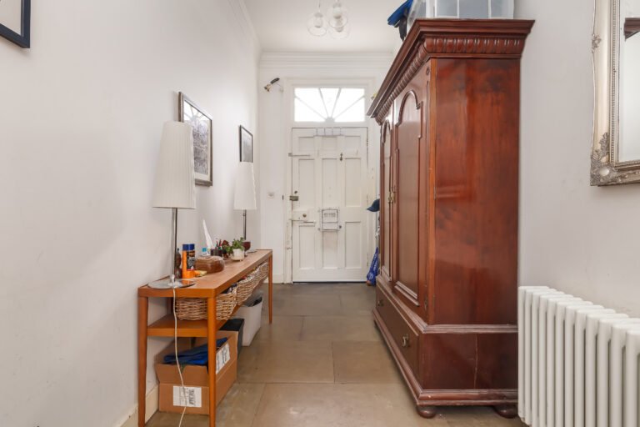
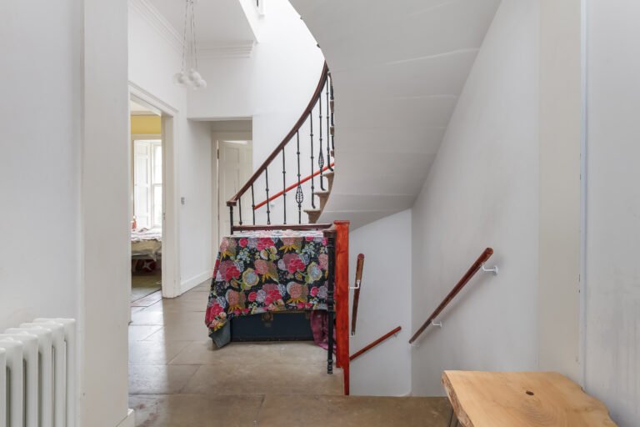
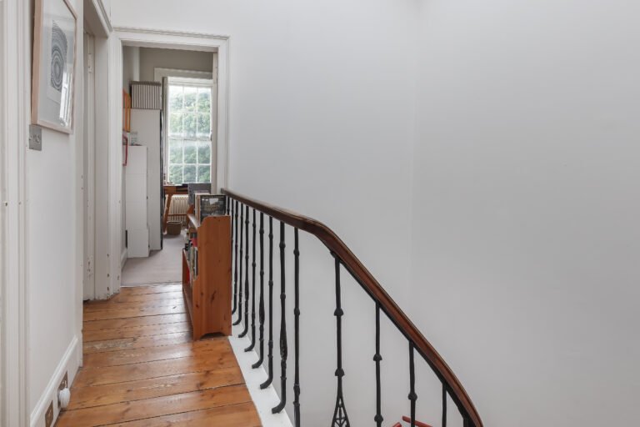
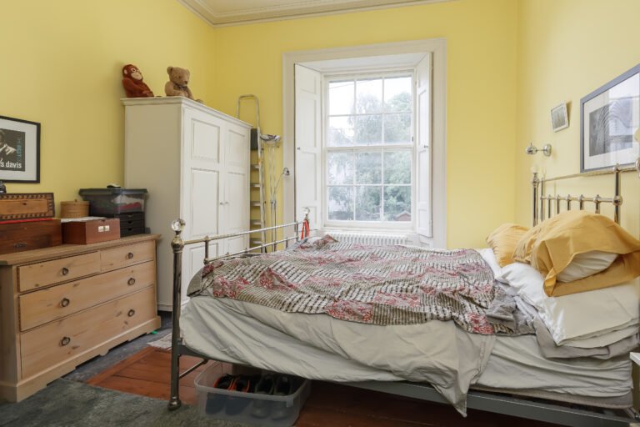
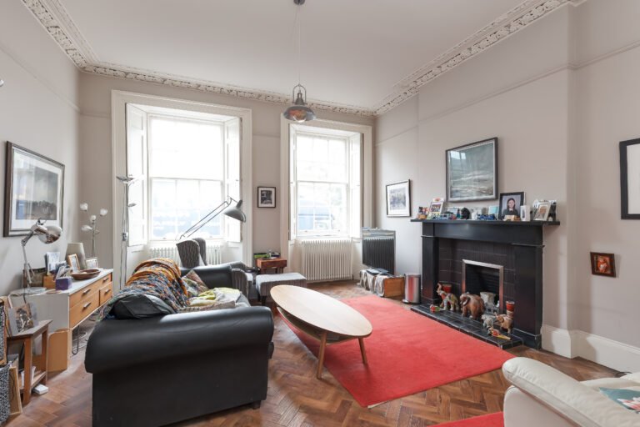
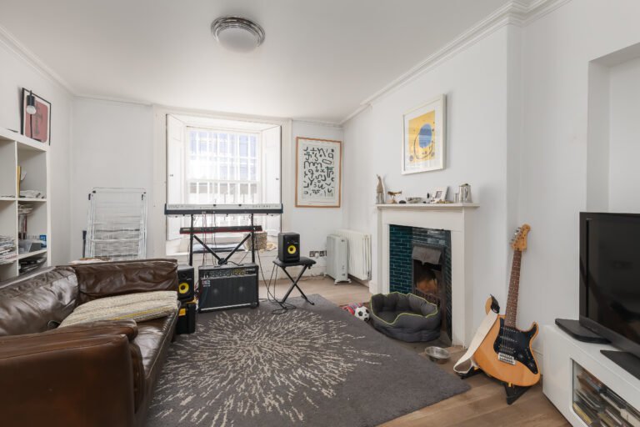
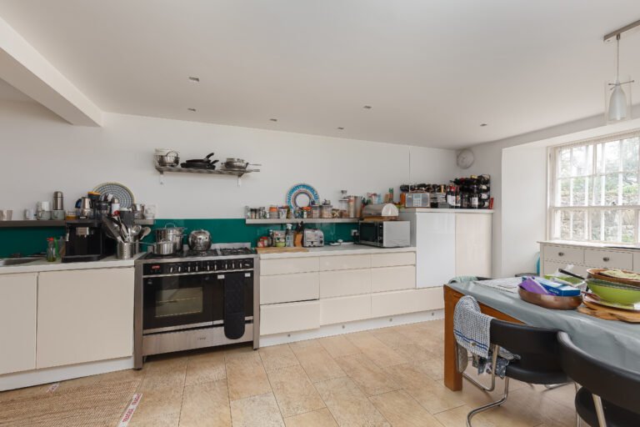
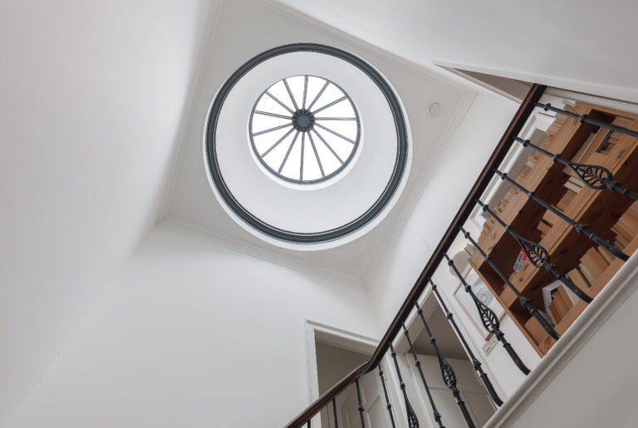
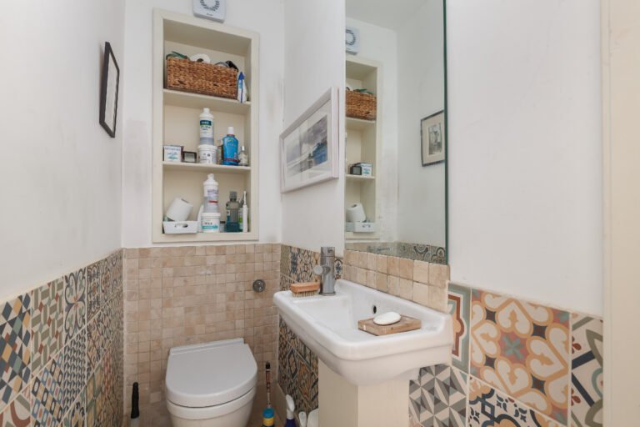
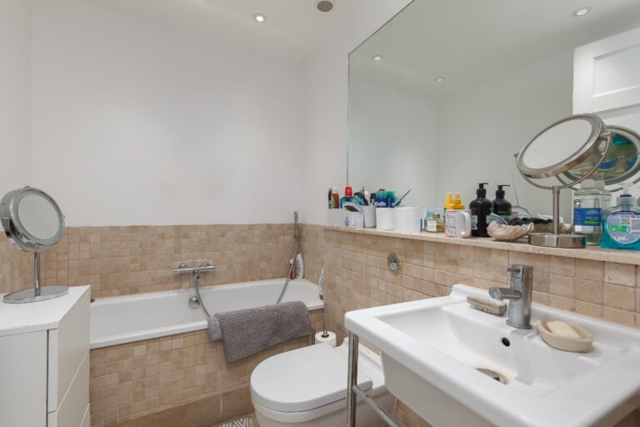
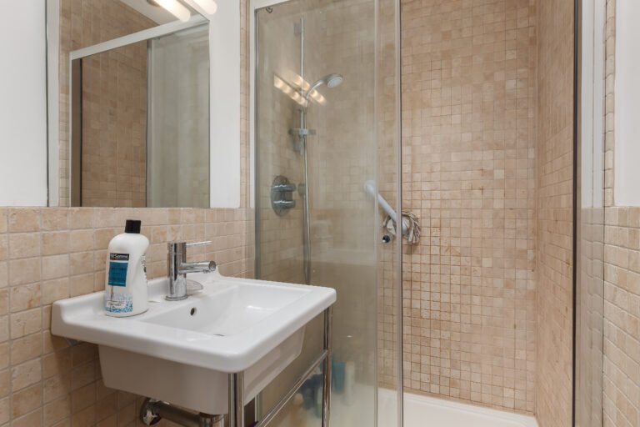
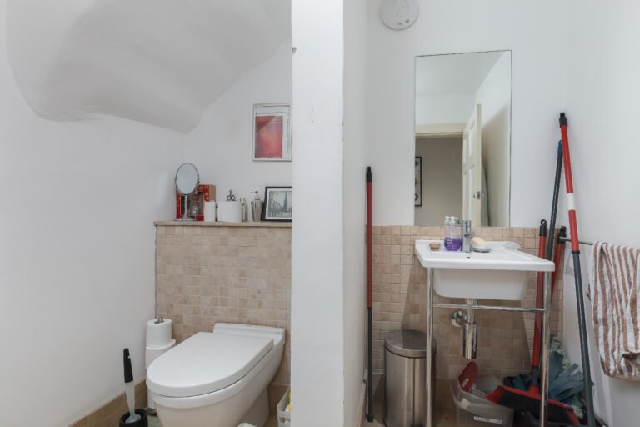
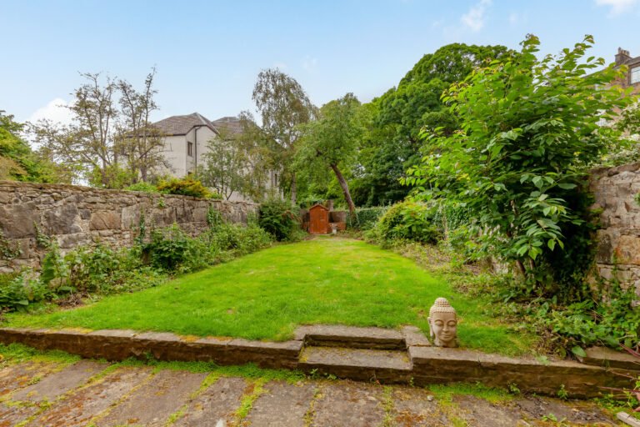
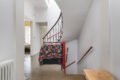
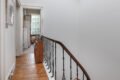
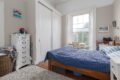
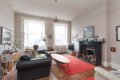
A welcoming entrance hall, finished with original flagstone flooring and a crisp neutral décor, sets the tone for the accommodation. To the front, the magnificent sitting room showcases the home's Georgian heritage with impressive sash and case windows overlooking Malta Terrace, high ceilings, intricate cornicing and a striking fireplace. Parquet flooring, picture rails and a refined colour palette create an elegant yet inviting space for relaxing and entertaining. To the rear, a spacious double bedroom and a peaceful study enjoy leafy garden views, while a convenient guest WC completes this level. A sweeping staircase leads to the first floor, where an impressive drawing room takes centre stage. Beautifully proportioned and filled with natural light from triple sash windows with working shutters and individual balconies, the room is further enhanced by exquisite cornicing, high ceilings and a feature marble fireplace. Along the hallway, beneath an original cupola, the principal bedroom offers bespoke fitted wardrobes and a stylish en-suite shower room. A further double bedroom and a well-appointed family bathroom complete the first-floor accommodation. On the garden level, a generously sized dining kitchen forms the heart of the home, opening directly onto the rear garden. Fitted with cream handleless cabinetry and a range cooker, it provides an ideal setting for everyday family life. Adjoining the dining kitchen, the inviting family room provides a warm and comfortable retreat for everyday living. This level also accommodates a further double bedroom, together with a practical utility room and a separate WC. Outside, the enclosed walled rear garden combines a lawn with established borders, creating a peaceful retreat. To the front, a private courtyard provides a second alfresco seating area, while on-street permit parking is available.